Height and ground
Raised decks, sloping gardens and uneven ground need different support, access and finishing details than a low platform.
Timber decking · Stoke-on-Trent
A well-planned deck can connect the back door to the garden, create a level sitting area or finish the space around a new boundary. We discuss levels, drainage, steps, edges and how the timber will be used.
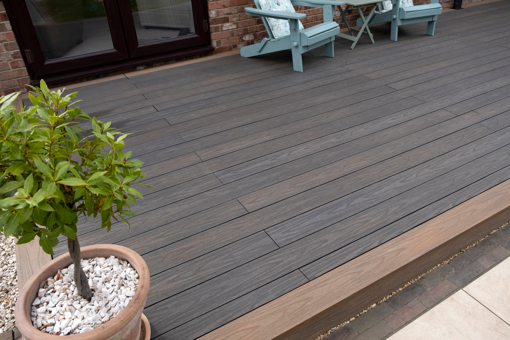
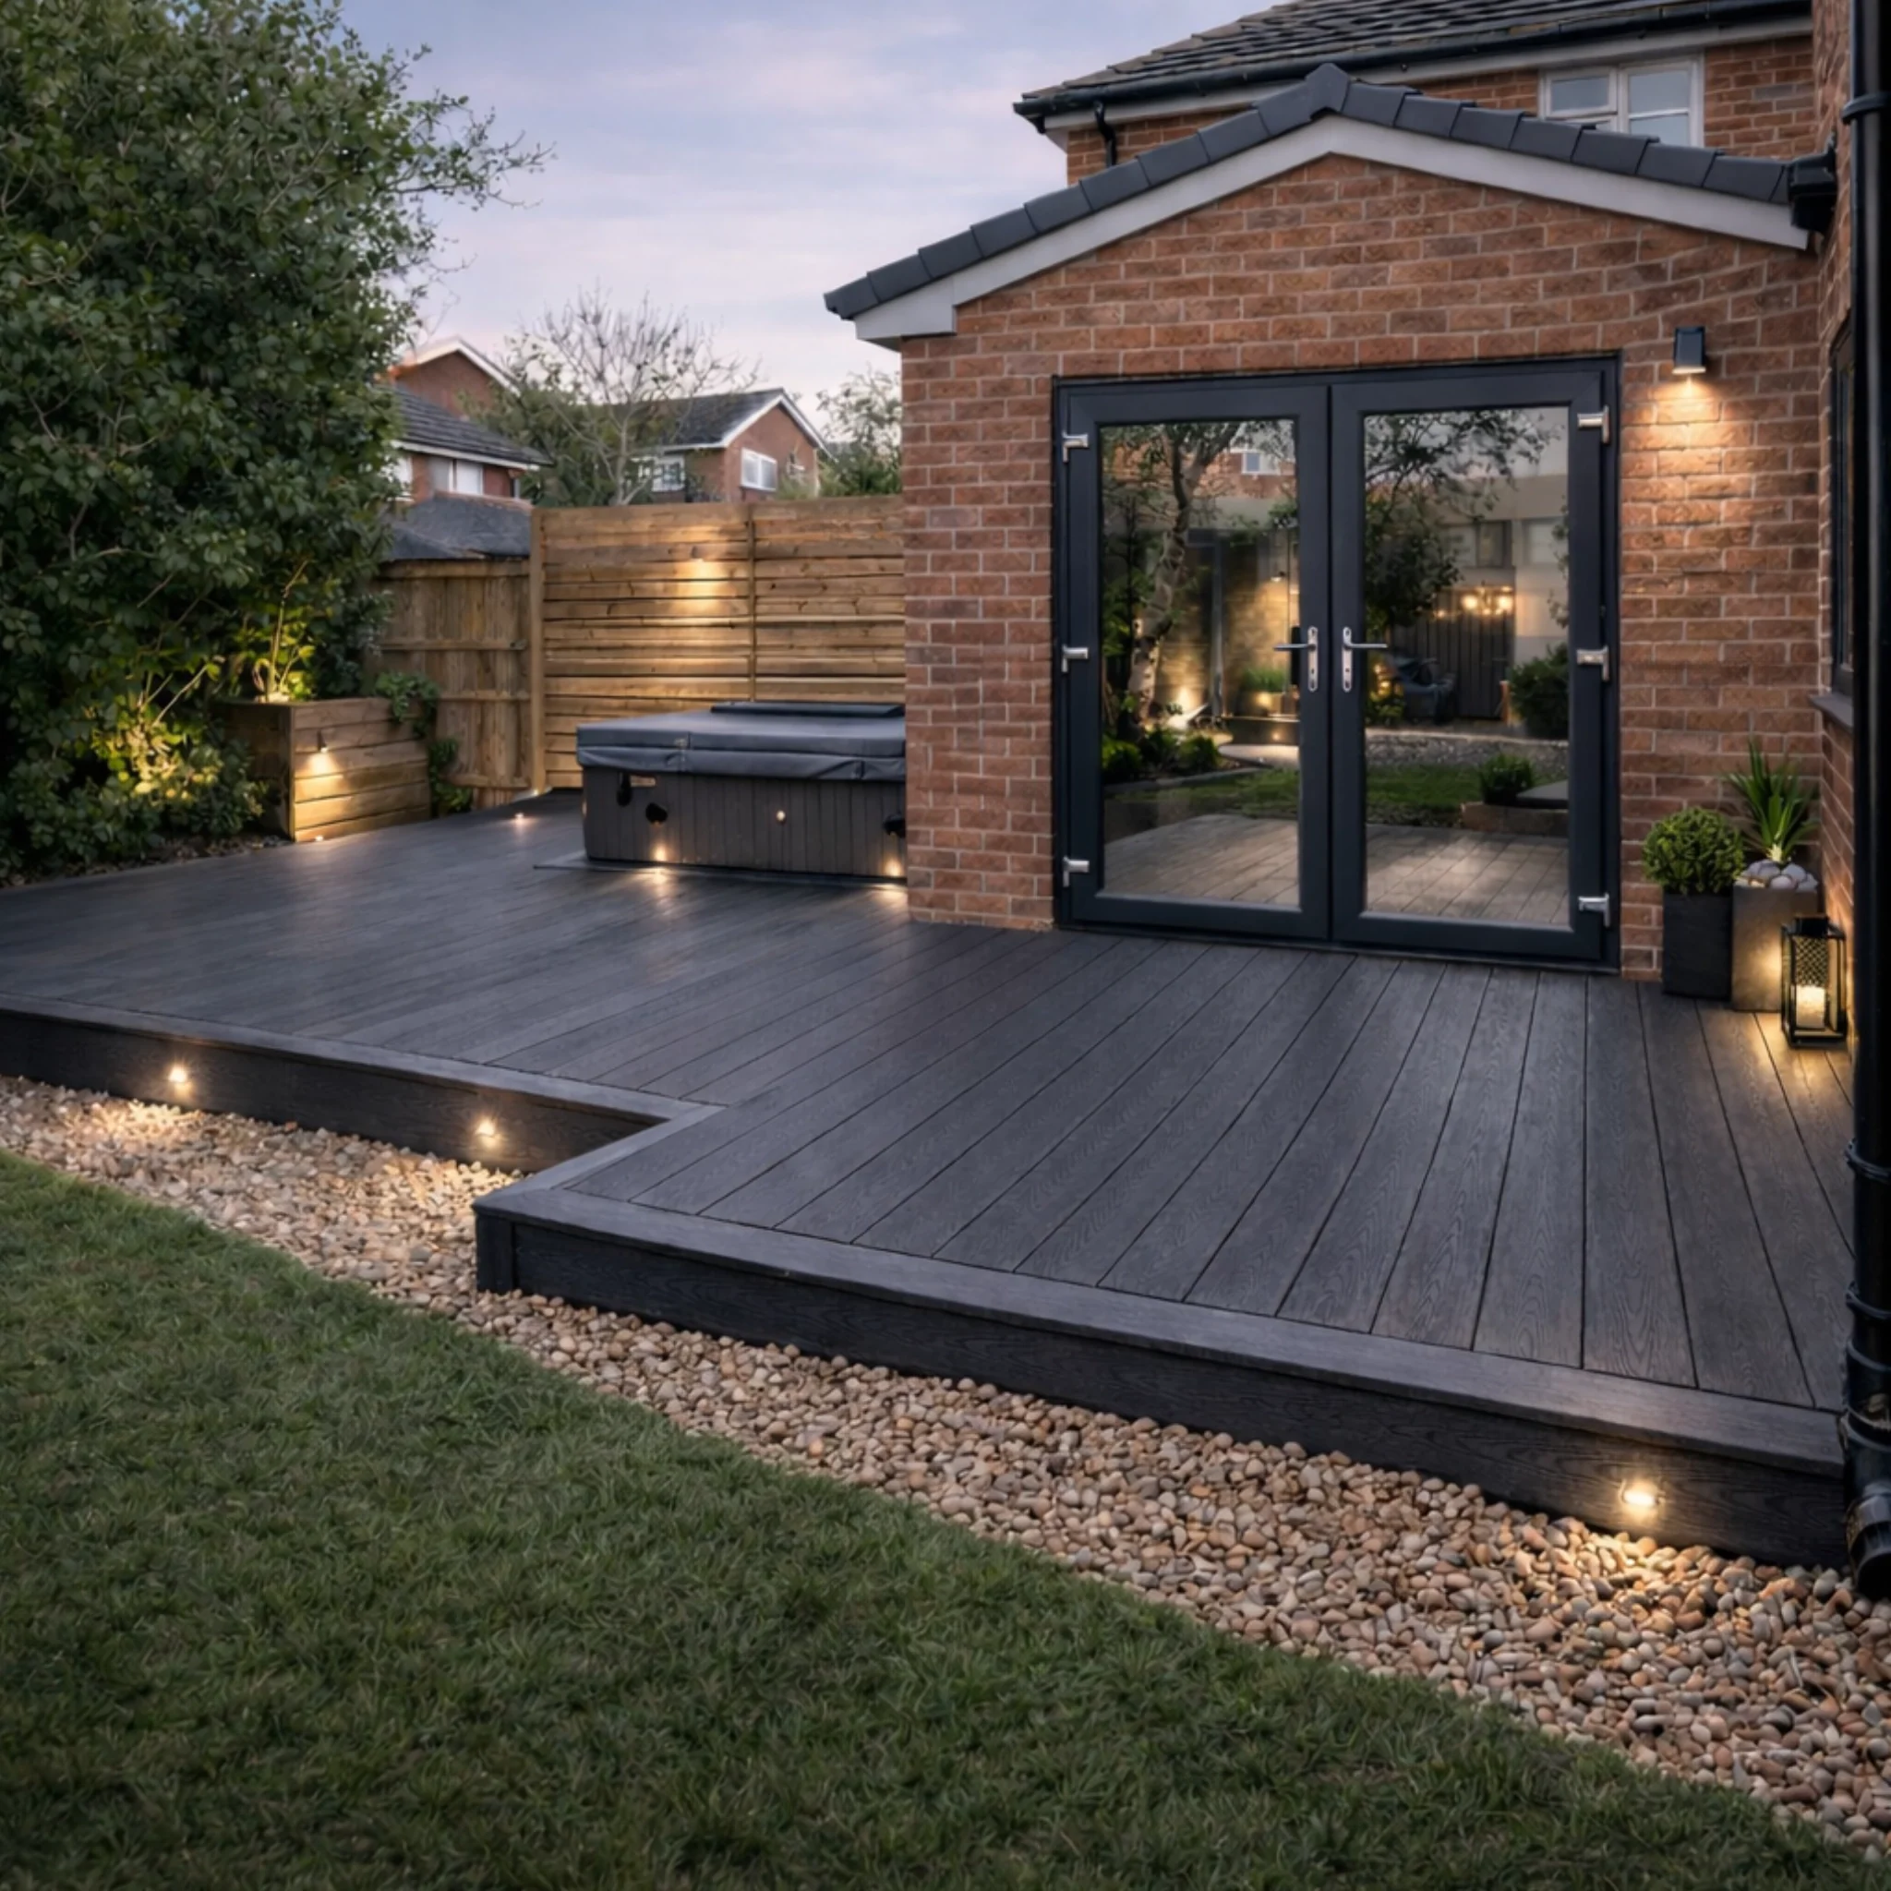
Outdoor timber work
Decking is not just a row of boards. Substructure, fall, ventilation, drainage, thresholds and safe steps all shape how the space performs. We plan the practical pieces before the visible finish takes over.
What changes the price
Raised decks, sloping gardens and uneven ground need different support, access and finishing details than a low platform.
Steps, corners, curves, posts and awkward thresholds add time but can make the result feel properly fitted.
We can talk through timber choice, drainage and the maintenance routine before you commit to the look.
Build the deck from below
The support method, airflow around the timber and route for rainwater all need agreeing before the boards cover the ground.
Door thresholds, steps, edges and the route for materials affect how the deck meets the house and the rest of the garden.
Agree the timber finish and a realistic cleaning or maintenance routine before choosing the look. No outdoor timber stays maintenance-free.
A useful brief
Before you send it
Make the garden usable
Send a postcode, a few photos and a rough sketch if you have one. We will help turn the idea into a clear written quote.
Request a decking quote ↗